Event Hall Capacity Guide: How Many Guests Fit in Your Venue?
To work out how many guests actually fit in an event hall, divide the usable floor space by the square footage each guest needs for your layout — roughly 15 square feet per person for a seated dinner with round tables, 12 square feet for banquet-style long tables, and 8 square feet for a standing cocktail reception. Then take about 80% of that number as your comfortable capacity, not the maximum — the extra 20% is what keeps a room from feeling like a crush of bodies once the dance floor, buffet, and gift table are accounted for.
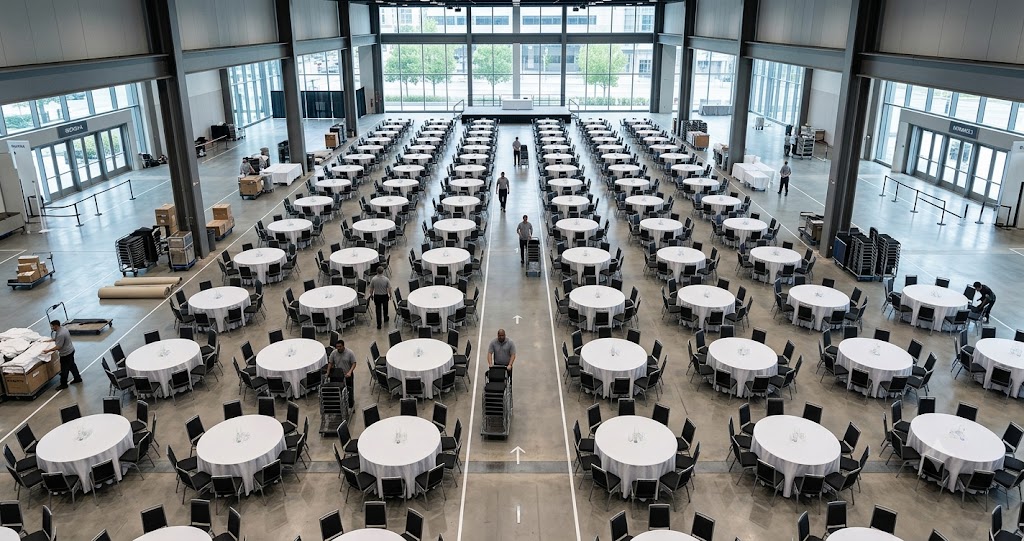
Getting this wrong is one of the most common — and most expensive — event planning mistakes: booking a hall that looks big enough on a walkthrough but can't actually seat your final guest list once tables, aisles, and a stage are in the room.
Only Count Usable Space
The capacity math only works if you're measuring the right area. Exclude kitchens, restrooms, hallways, storage rooms, coat check areas, and any space behind a permanent bar or stage — venues sometimes quote total floor area rather than usable event space, which can overstate how many guests actually fit.
Maximum Capacity vs. Comfortable Capacity
Maximum capacity is the absolute most guests you can physically fit based on square footage and layout — but comfortable capacity, the number you should actually plan around, is typically about 80% of that figure. That buffer covers walkways, accessibility needs, vendor movement, and gift or sign-in tables, so guests aren't shoulder-to-shoulder all evening.
If a hall's listed capacity matches your exact guest count, book for fewer than the max — you'll want room for the elements below too.
Don't Forget These Space Eaters
Dance floor: typically needs 2–4 square feet per guest expected on it at once — for 100 dancing guests, budget 200–400 additional square feet.
Buffet or bar stations: each one commonly needs an extra 100–150 square feet beyond guest seating.
Stage or head table: allocate this before calculating guest capacity, not after.
Parking: in cities like Lagos, a venue's capacity is only as useful as its parking — a good rule of thumb is a lot that can handle at least 200 cars for a mid-to-large event, since street parking is rarely realistic.
How Lagos Venues Compare by Capacity
Lagos event halls span an enormous range. Eko Convention Center can hold up to 6,000 people for concerts and around 3,000 for seated dinners, while Landmark Event Centre hosts about 2,000 guests theatre-style or 1,200 banquet-style. On the mid-to-large end, Victoria Crown Plaza accommodates roughly 1,500 theatre-style or 1,000 banquet-style, and Lekki Coliseum handles up to 1,000 theatre-style or 500 banquet-style. The gap between theatre-style and banquet-style numbers at the same venue is exactly the seated-vs-standing math above in action — theatre seating (rows of chairs) needs far less space per guest than round tables with place settings.
The practical takeaway: never book by guest count alone. A 700-person wedding cannot comfortably fit in a hall rated for 250, regardless of how the venue's marketing describes the space.
Frequently Asked Questions
How do I calculate how many guests fit in an event hall?
Divide the hall's usable square footage by the space needed per guest for your layout — about 15 sq ft for seated dinners, 12 sq ft for banquet-style, or 8 sq ft for cocktail-style standing events.
What's the difference between maximum and comfortable capacity?
Maximum capacity is the physical limit based on square footage; comfortable capacity is roughly 80% of that, leaving room for walkways, accessibility, and vendor space.
Does a venue's quoted capacity include the dance floor and buffet tables?
Not always — confirm this directly. Dance floors typically need 2–4 sq ft per guest expected on them, and buffet or bar stations need roughly 100–150 sq ft each, on top of guest seating space.
Why do theatre-style and banquet-style capacities differ so much at the same venue?
Theatre-style seating (rows of chairs) uses far less space per guest than banquet-style (round tables with place settings), so the same hall can hold nearly double the guests theatre-style compared to banquet-style.
How much parking should an event hall have?
For mid-to-large events in a city like Lagos, a venue with parking for at least 200 cars is a reasonable minimum, since street parking is rarely a practical backup.
What size hall do I need for 300 wedding guests?
For a seated dinner at roughly 15 sq ft per guest, 300 guests need about 4,500 sq ft of usable space at maximum capacity — plan for somewhat more to hit a comfortable capacity with room for a dance floor and buffet.
Find the Right Hall for Your Headcount
Ghecs lists verified event halls across Nigeria with real capacity details and transparent pricing, so you can match your guest list to a venue before you fall in love with a space that's too small. Browse event halls by capacity on Ghecs and book with confidence.
Start Listing on Ghecs Today
Join thousands of property owners who trust Ghecs for their bookings.